Property Development Advisor
Architectural & Town Planning Packages | Victoria
Site feasibility analysis, architectural drafting services and town planning advice for residential and commercial development across Melbourne, Victoria and Australia—so you buy, design and apply with confidence.
Get Your Feasibility Package →Property Development Service Packages
Choose a structured tier for your development journey in Victoria—from desktop site feasibility analysis and yield assessment through to comprehensive design sets and full town planning application support for dual occupancy, multi-dwelling and larger projects.
Level 1 — Desktop Feasibility & Site Analysis
Online Property Development Due Diligence
Deliverable: 1-3 days
Ideal for: Home buyers, investors and first-time developers doing preliminary due diligence before purchasing a site or locking in a development strategy in Melbourne or regional Victoria.
- Title Search: Retrieval of current Certificate of Title and title plan.
- Encumbrance Check: Preliminary identification of restrictive covenants, Section 173 agreements, or easements. A full legal confirmation by a law conveyancer or a lawyer must be obtained regarding all covenants or caveats.
- Planning Scheme: Comprehensive review of local zoning, schedule requirements, and overlays under the Victorian planning framework.
- Site Metrics: Written calculation of potential area, dimensions, and orientation for development feasibility.
- Consultation: 30–60-minute phone call from our consultant.
- Written Response: High-level summary of what could theoretically be approved STCA*—ideal early town planning advice.
Level 2 — Yield Assessment & Envelope Sketch
Building Envelope, Renovations & Extensions
Deliverable: 3-5 days
Ideal for: Understanding what you can physically build—dual occupancy yield, renovations, extensions or single-dwelling massing. Includes Level 1 site analysis validation.
- Envelope Sketch: 2D diagram mapping out allowable building footprint (STCA*) for your property development concept.
- Setback Mapping: Identification of front, side, and rear setbacks based on neighbourhood character.
- Massing Parameters: Identification of maximum allowable heights, site coverage, permeability limits.
- Street Kerb: Identifying nature strip assets that may affect design and access.
Level 3 — Comprehensive Design Set
Architectural Drafting for Planning Applications
Ideal for: Mum-and-dad developers, owner-builders and small builders needing a complete architectural design set for a formal planning application—single homes, dual occupancy or multi-unit sites in Melbourne and Victoria.
- Site Visit: Single subject site visit (Metro Melbourne. Regional Victorian area travel cost will incur additional fees).
- Context Plan: Existing conditions and neighbourhood analysis.
- Design Drawings: General dimensions and annotated floor plans for custom home design plans.
- Visualisation: Simple elevations, single façade 3D render with curated materials matrix.
- Liaising with Consultants: Subject to site requirements, the relevant consultants such as town planner or arborist to help inform and provide supplementary expertise.
- Authority Notes: Identification of elements requiring specific dispensations under local planning controls.
Level 4 — Enterprise Developments
Full Town Planning & Building Permit Application Support
Custom Timeline
Ideal for: Sophisticated strategic planning for custom sites exceeding 4 dwellings, complex subdivision planning, commercial or multi-residential property development in Victoria.
- Full Inclusion: All conceptual capabilities from baseline levels scaled for enterprise volumes and multi-lot strategies.
- Custom Strategy: Tailored consultancy adapting to complex overlays, precinct requirements and full town planning pathways.
Disclaimers
- *STCA – Subject To Council Approval.
- The Building Designer shall carry out the Design Services using reasonable skill and care.
- Copyright in the drawings is owned by the Building Designer.
- The Client is licensed to only use the drawings for the intended subject site.
- Our advice is not a guarantee for a permit, all development applications and advice is subject to a planning process and council approval or building surveyor.
- The Client is entitled to one set of PDF drawings and documents as a record of the design and works and the client shall not be entitled to any electronic CAD file/set of drawings and documents.
For volume and residential builders
Outsourced production drafting
Use our Melbourne office as extra capacity. We take overflow work, or an ongoing share of your residential drawings, and prepare them to your templates and standards.
View builder fees- Single-storey
- $2,900 + GST
- Double-storey
- $4,000 + GST
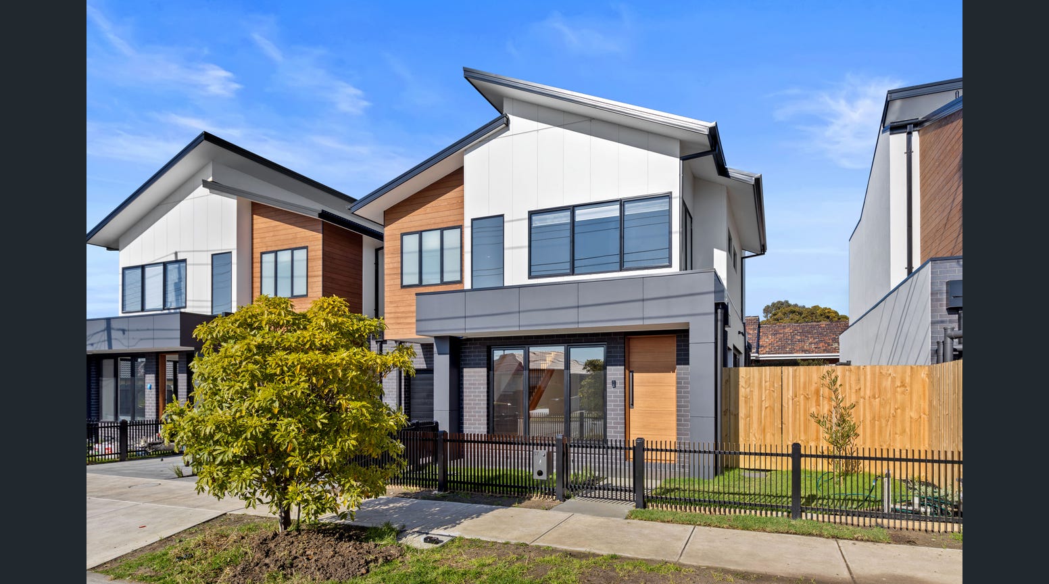
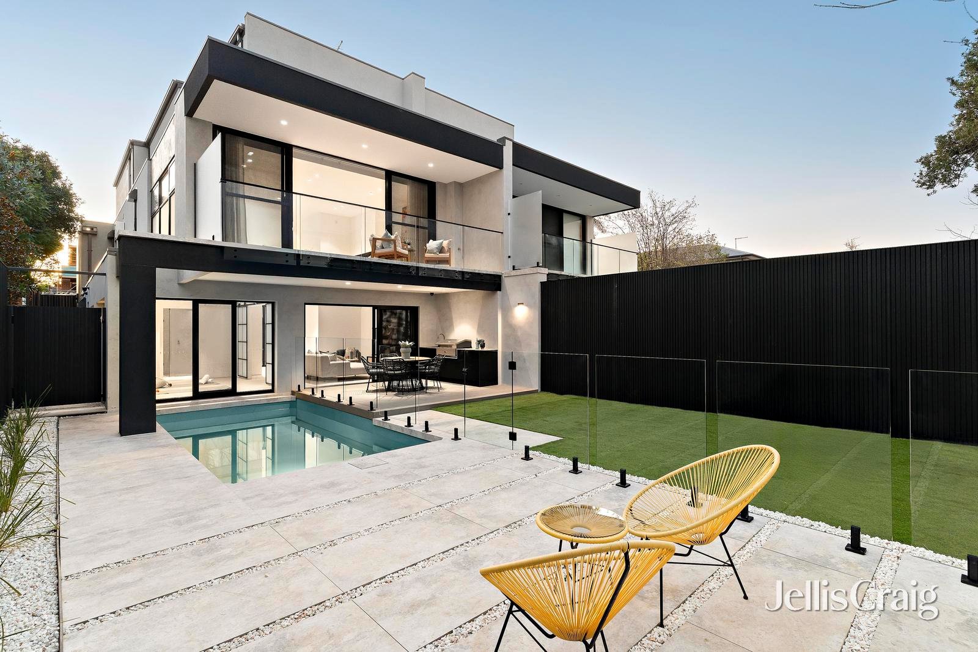
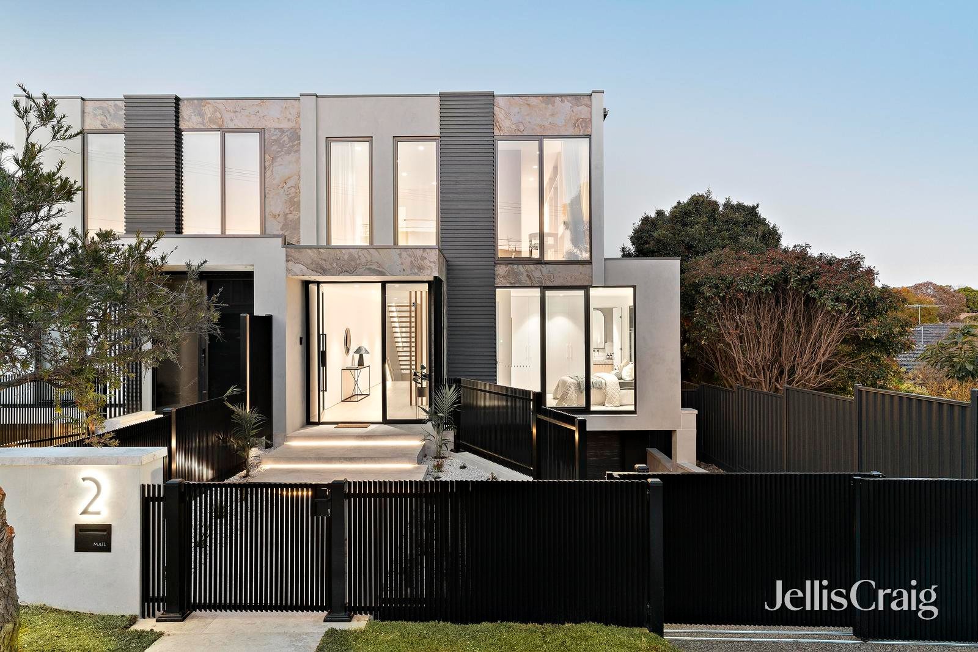
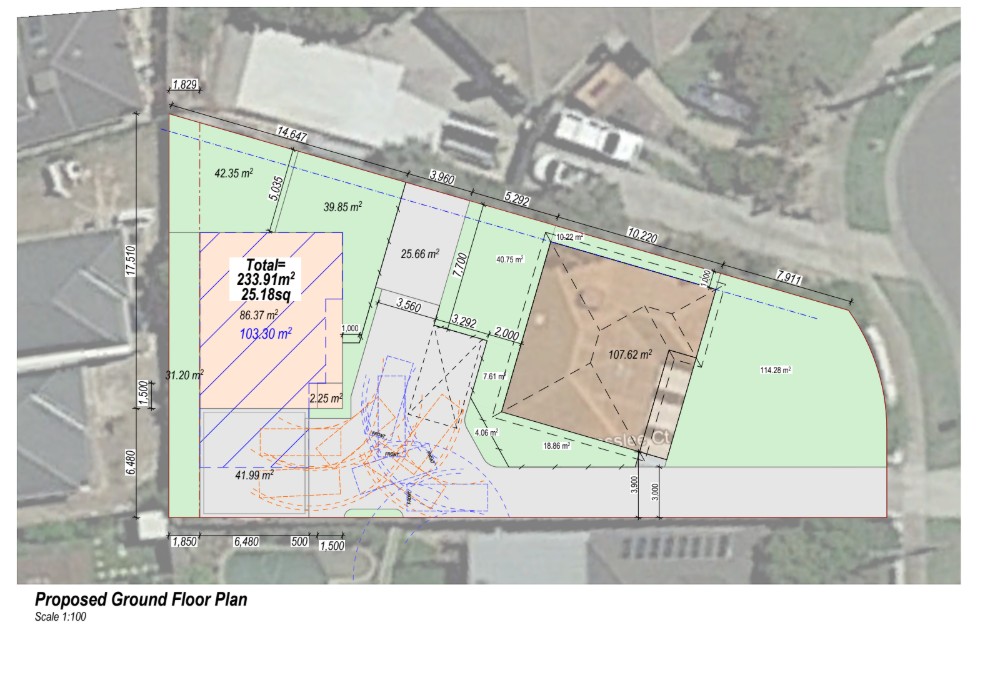
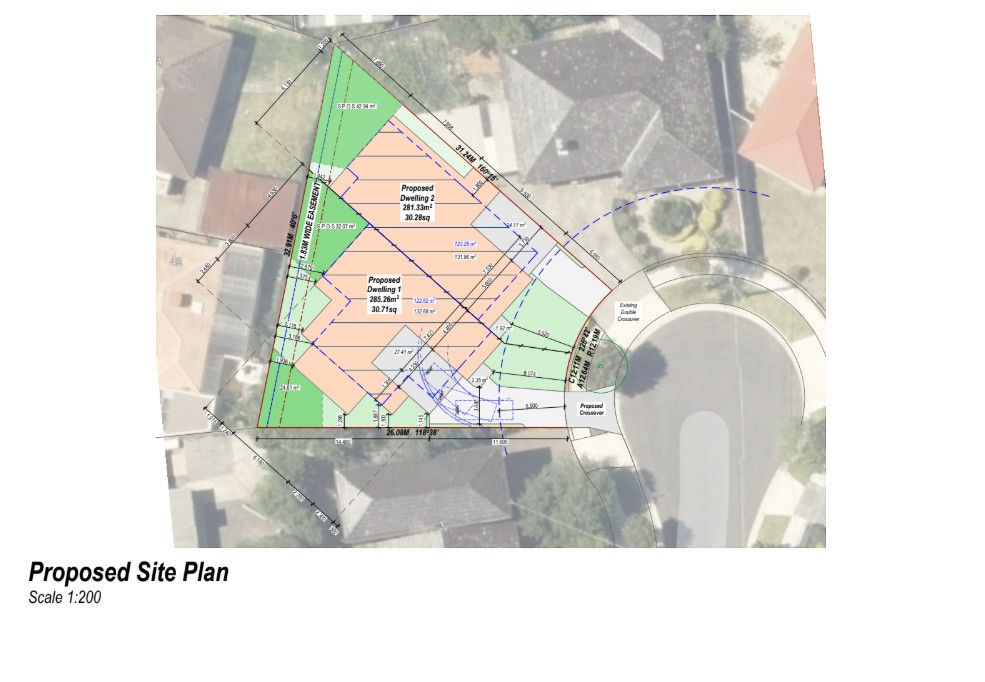
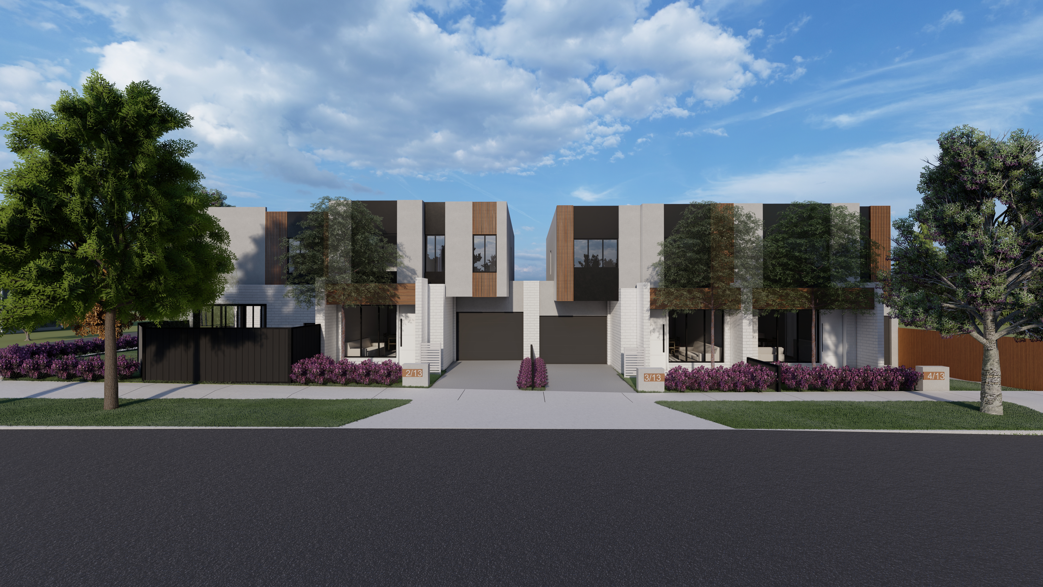
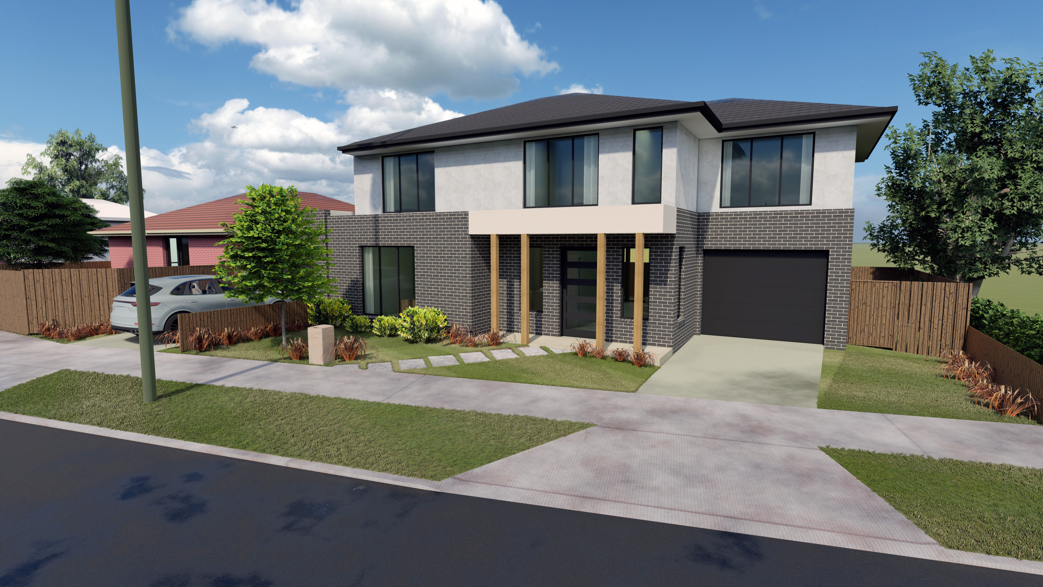
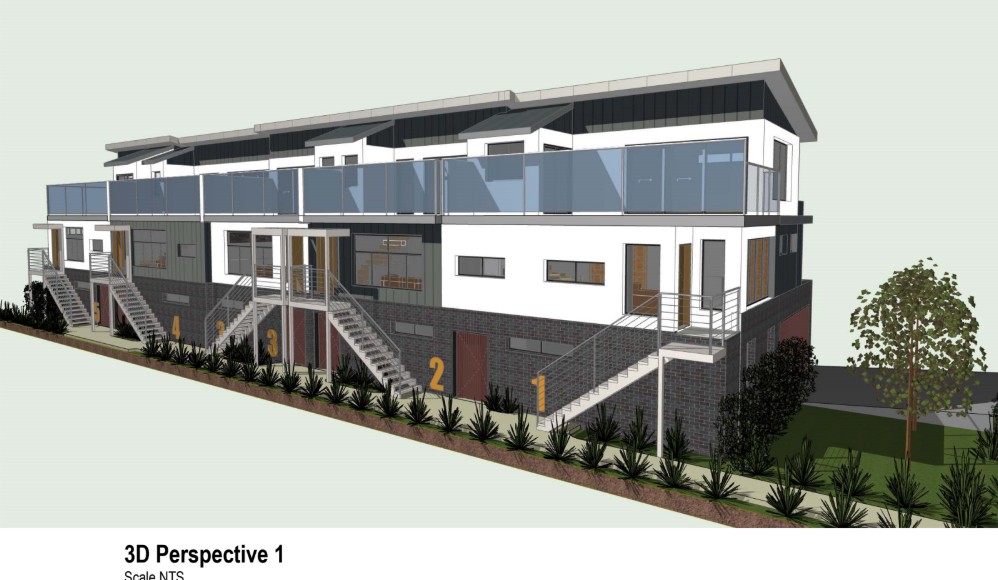
Portfolio: Architectural Drafting & Feasibility Samples
Explore examples of our architectural layouts, site feasibility studies, yield assessments and comprehensive design sets prepared for property development projects across Melbourne and Victoria.
Town Planning & Feasibility FAQs
Answers on site feasibility analysis, architectural drafting packages and town planning advice for landowners, builders and property developers across Melbourne and Victoria.
What is a property development feasibility study?
A property development feasibility study assesses whether a site can support your intended project before you commit capital. Our Level 1 Desktop/Online Feasibility package reviews title, encumbrances, planning scheme zoning and overlays, site metrics and provides a written high-level summary of what could theoretically be approved STCA (subject to council approval), plus a consultant phone consultation.
Do I need town planning advice before buying land in Victoria?
Yes — due diligence before purchase can prevent costly mistakes. Victorian sites may be constrained by zoning, overlays (flood, heritage, bushfire), covenants, easements or neighbourhood character requirements. A pre-purchase feasibility and planning review helps you understand yield potential, setbacks and approval pathways before you buy land in Melbourne or regional Victoria.
What is included in architectural drafting packages?
Packages scale by project stage. Level 1 covers desktop feasibility and site analysis; Level 2 adds yield assessment and envelope sketching; Level 3 delivers a comprehensive design set (site visit for Metro Melbourne, context plans, floor plans, elevations and visualisation); Level 4 is bespoke enterprise-scale town planning and building permit application support. Full inclusions are listed under Service Packages.
How long does site analysis take?
Level 1 Desktop/Online Feasibility & Site Analysis is typically delivered within 1–3 days. Level 2 Yield Assessment is usually 3–5 days. Level 3 Comprehensive Design timelines depend on dwelling count and site complexity; Level 4 is scheduled as a custom engagement. Regional Victorian site visits may attract additional travel fees.
Can you help with dual occupancy or multi-unit development?
Yes. We regularly support dual occupancy (two dwellings), multi-unit and small-lot projects across Melbourne metro. Level 3 packages are priced for 1, 2 or 3–4 dwellings, and Level 4 covers sophisticated multi-unit and enterprise-scale developments. We assess planning controls, yield, massing and prepare design documentation to support your planning application.
Do you serve clients outside Melbourne?
Yes. We are based in Avondale Heights (western suburbs of Melbourne) and serve clients across Melbourne metro and Victoria. Desktop feasibility and online analysis are available statewide. On-site visits for Metro Melbourne are included in relevant packages; regional Victorian travel may incur additional fees.
How does the package process work?
Choose a service tier that matches your stage, select the package and complete the project intake form with your property address and contact details. Pay securely via PayPal for fixed-price packages, or request a quote for bespoke Level 4 work. Our team then opens your file, completes the agreed deliverables and contacts you with findings and next steps.
Do you draft for volume builders?
Yes. YD Architectural Drafting can work as an external production-drafting office for volume and residential builders. Monthly rates start at $2,900 + GST for a single-storey house and $4,000 + GST for a double-storey house, and step down as the monthly volume rises. Scope and price are confirmed before work starts. See drafting for builders.
What happens after I purchase a package?
After payment and intake, an agent reviews your submission and contacts you shortly to confirm scope and timeline. We then prepare your deliverables (title search, planning review, sketches or design set as applicable). You receive the agreed PDF documentation and consultation. Advice is not a guarantee of a permit — all development is subject to council or building surveyor approval (STCA).